














Address
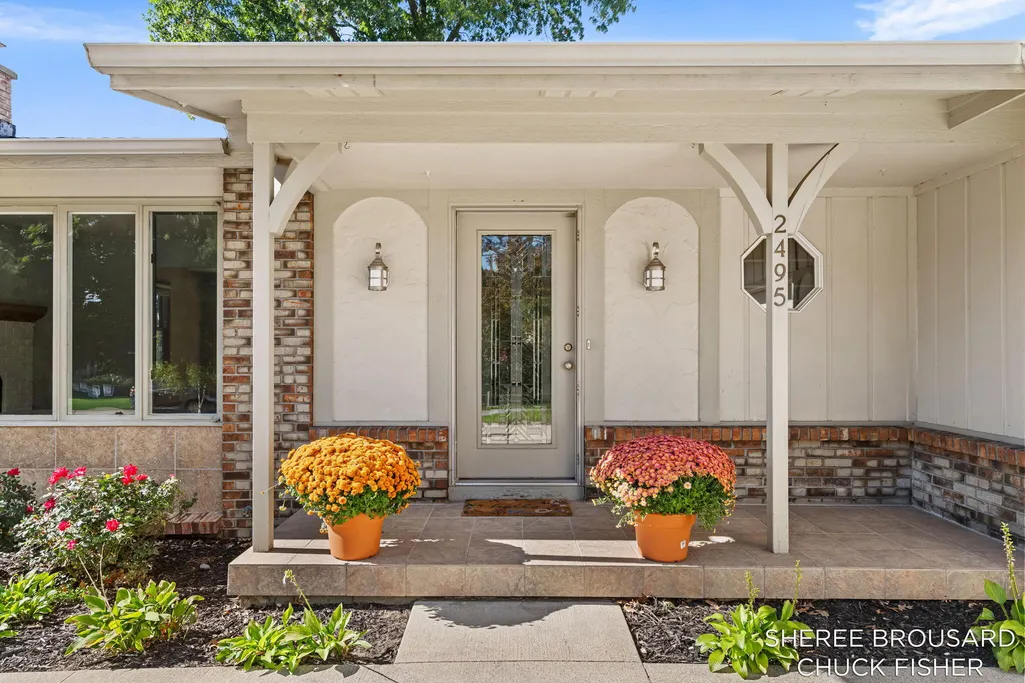
2495 Holtman Drive Ne, Plainfield Twp, MI
Price
$ 425,000
Property Attributes
- ID#65026051001
- TypeSingle Family
- Listing Status Active
- CountyKENT
- CityPlainfield Twp
- AreaPlainfield Twp
- NeighborhoodLAKEVIEW ESTATES NO2
- Zip49525
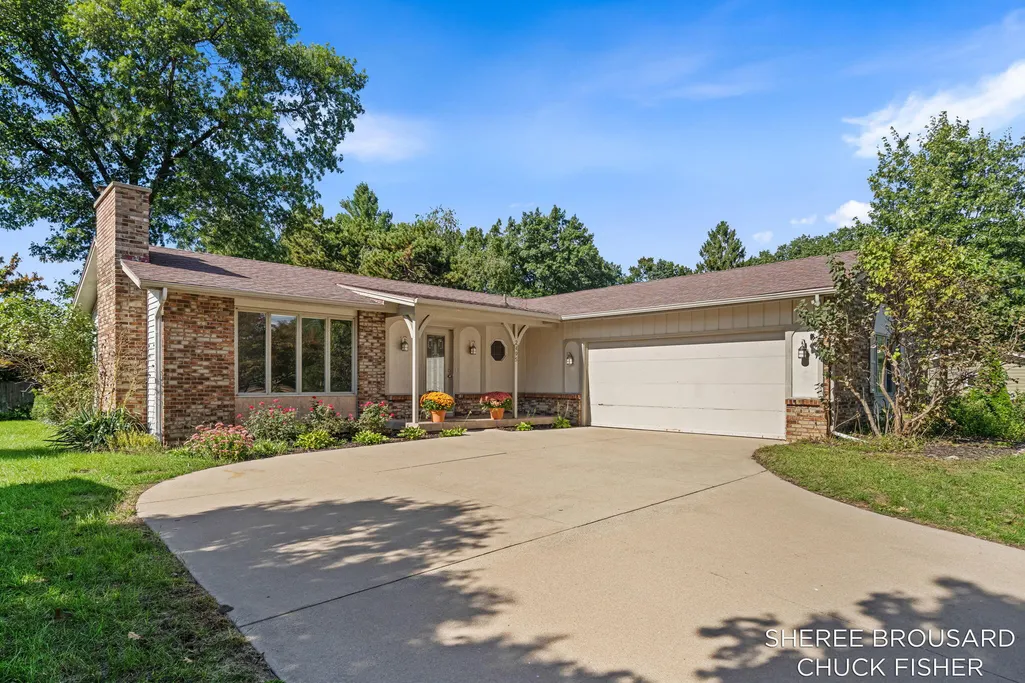
- StyleRanch
- Year Built1978
- Taxes$ 4613
- Price$ 425,000
- Bedrooms4
- Full Bathrooms3
- Half Bathrooms1
- Sqr Footage2450
- Lot Size0.28 Acres
Data Source:
RealComp
Property Description
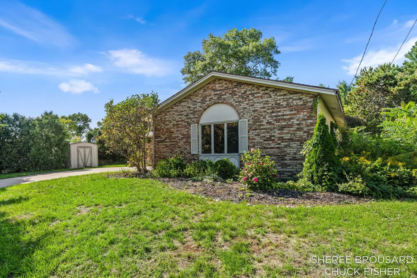
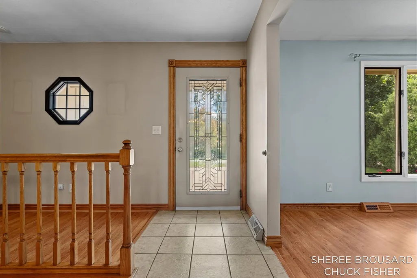
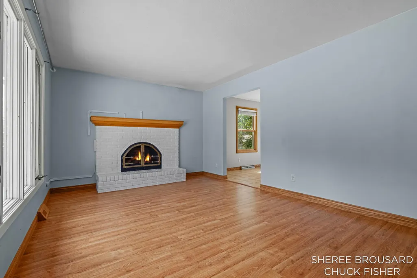
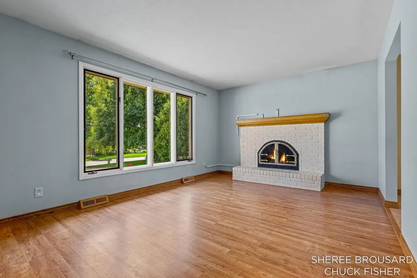
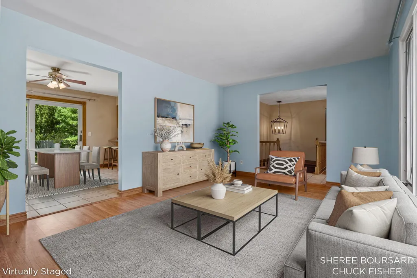
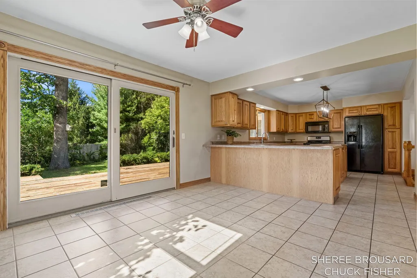
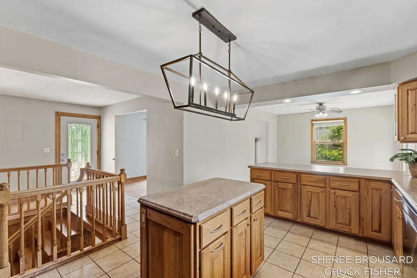
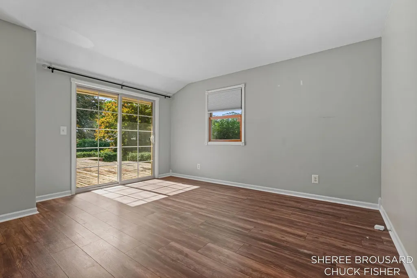
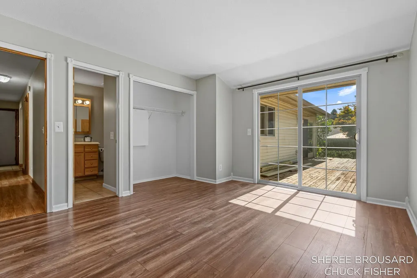
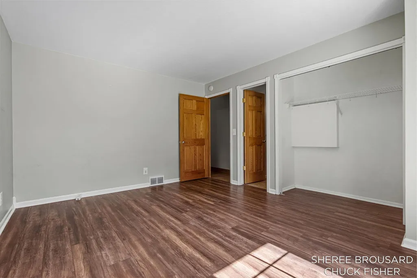
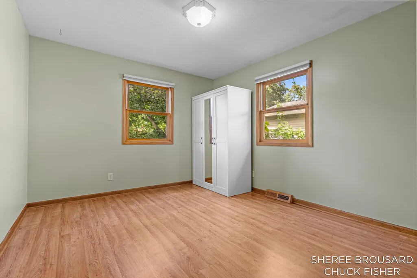
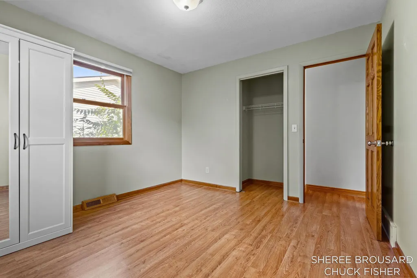
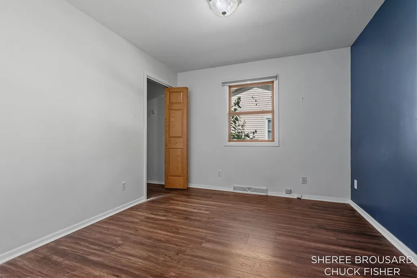
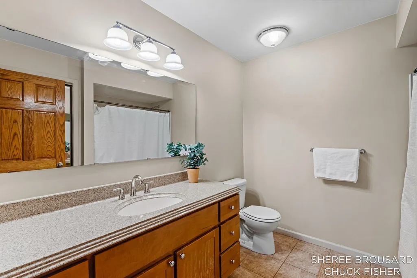
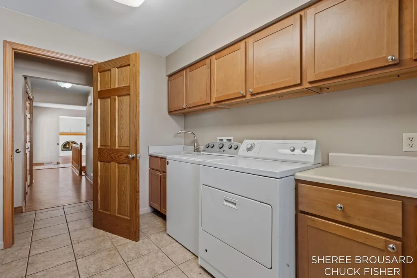
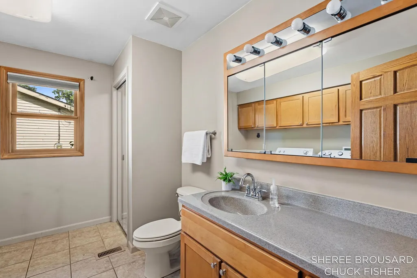
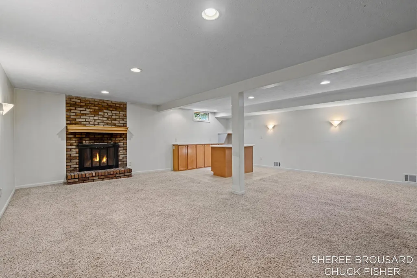
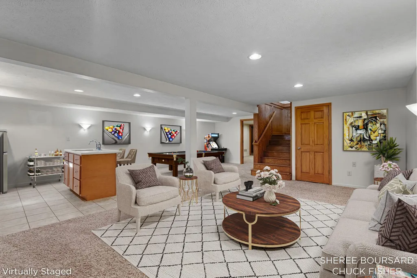
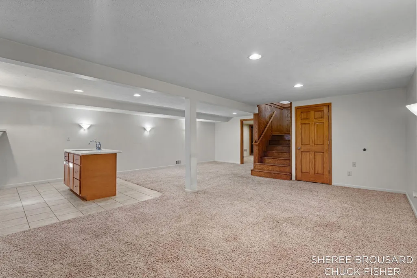
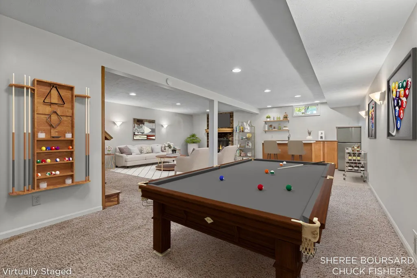
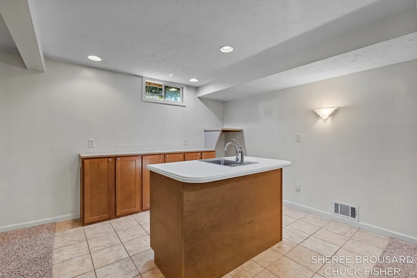
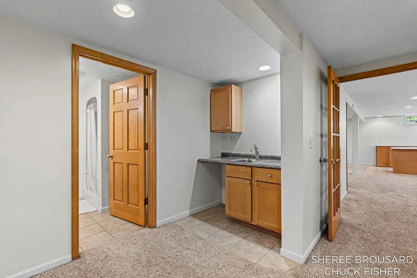
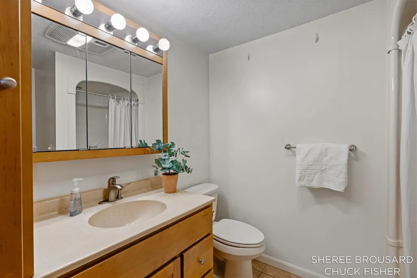
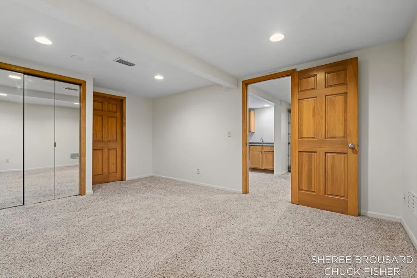
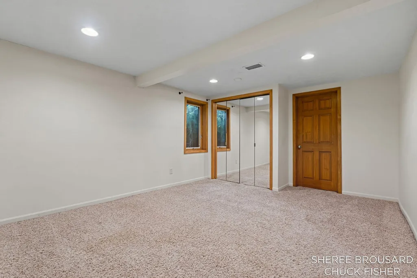
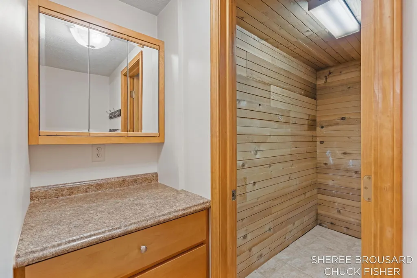
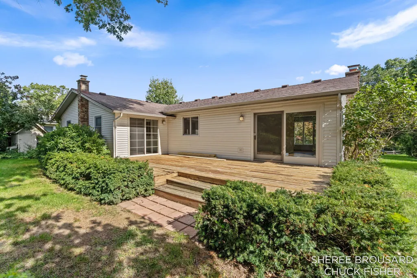
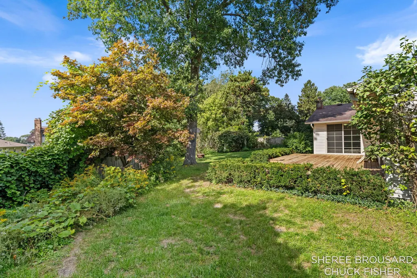
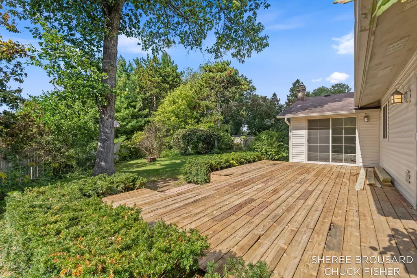
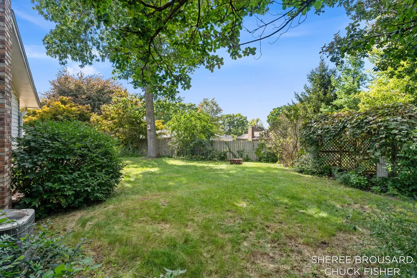
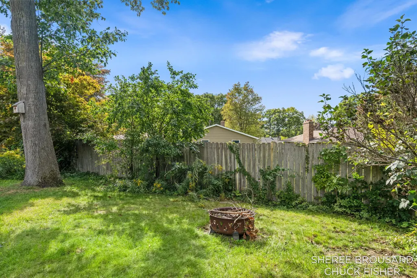
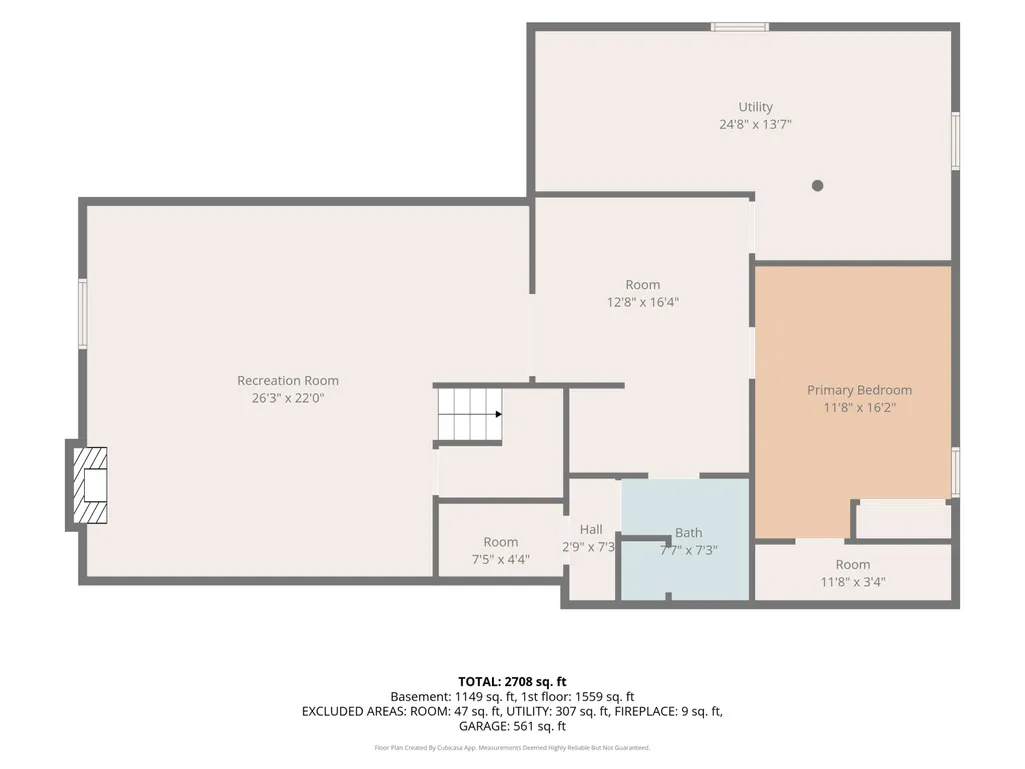
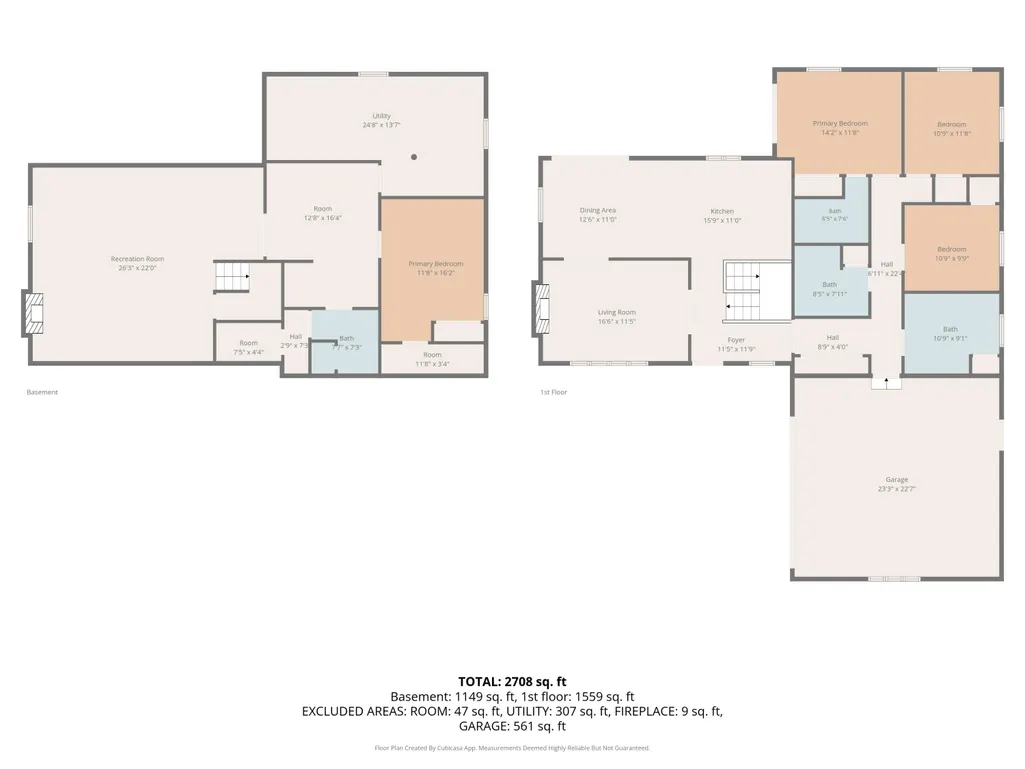
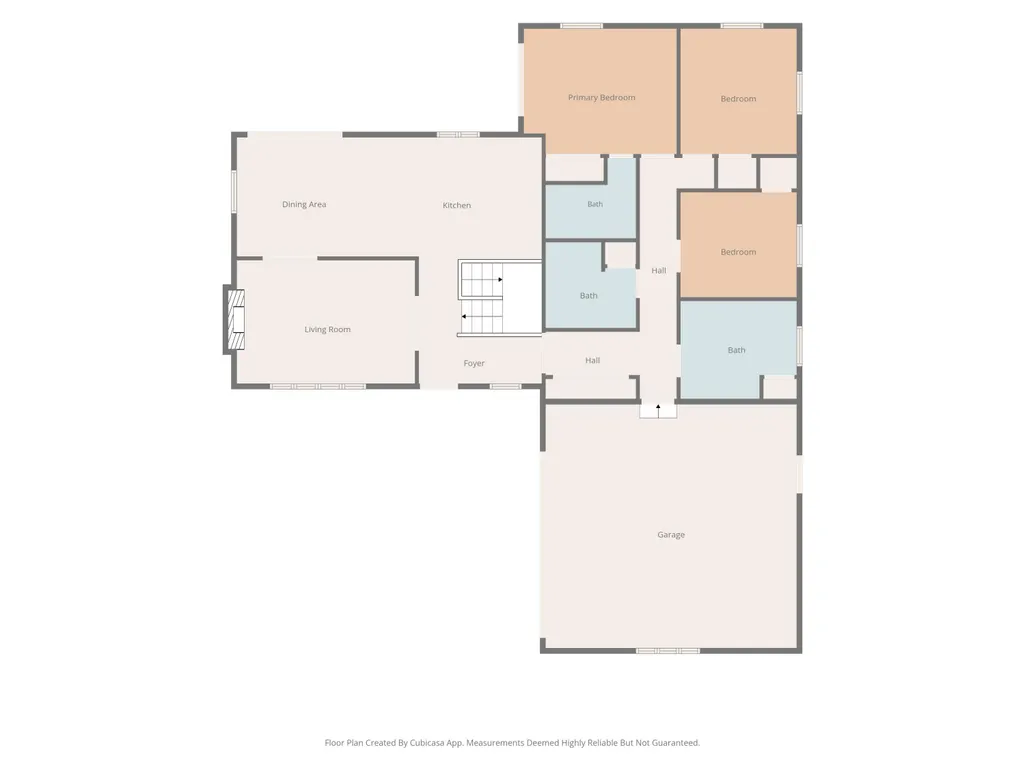
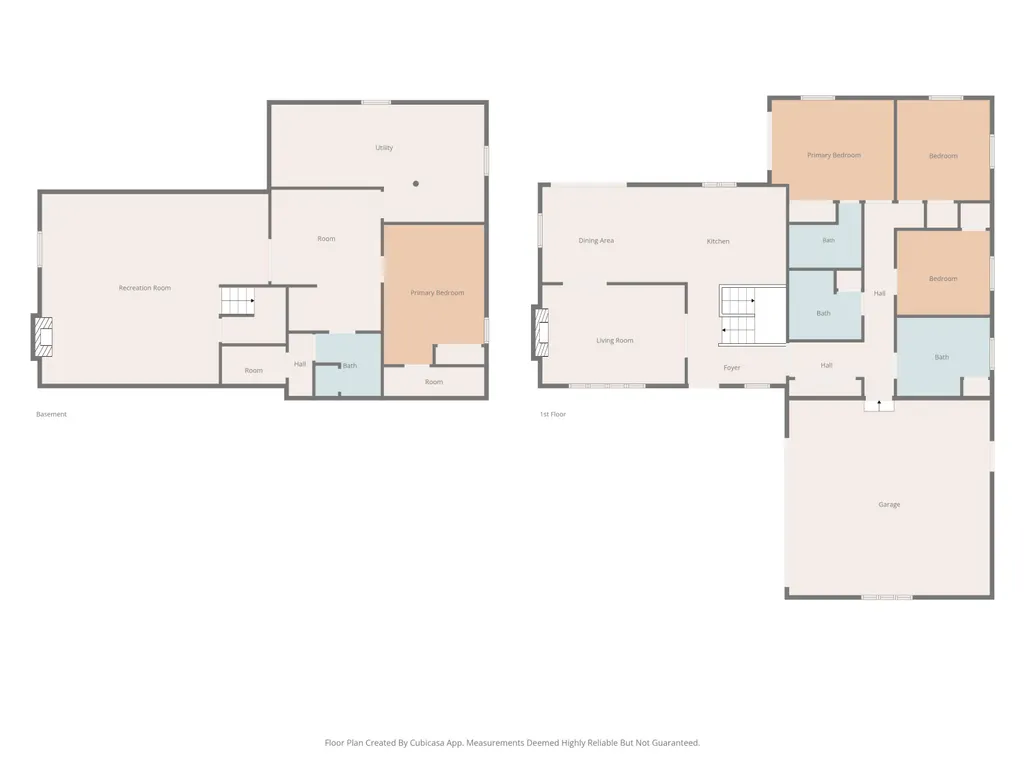
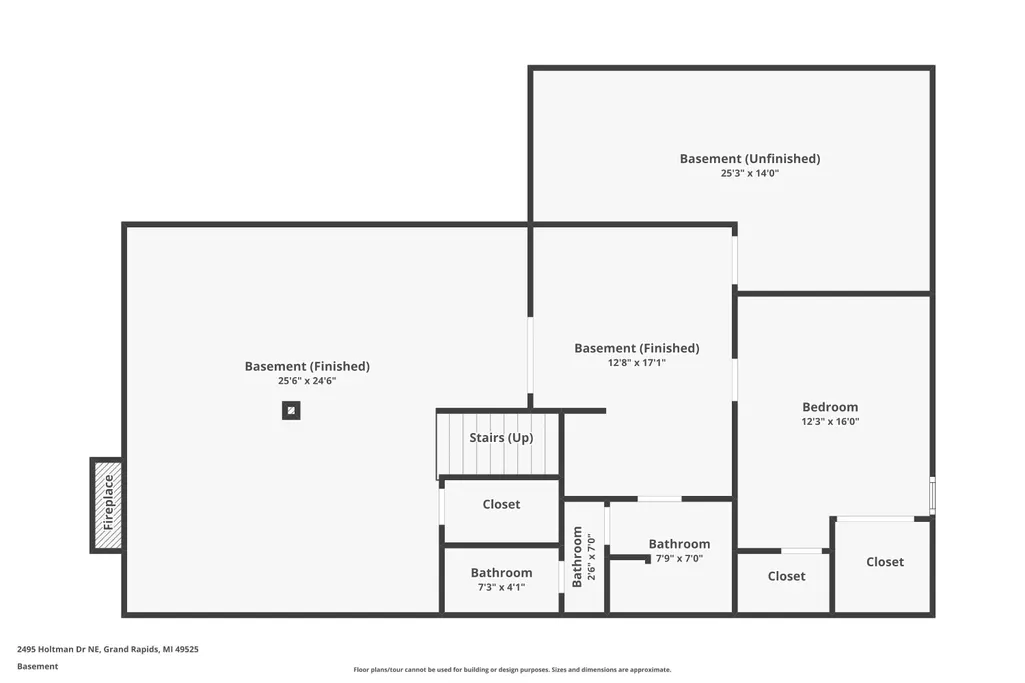
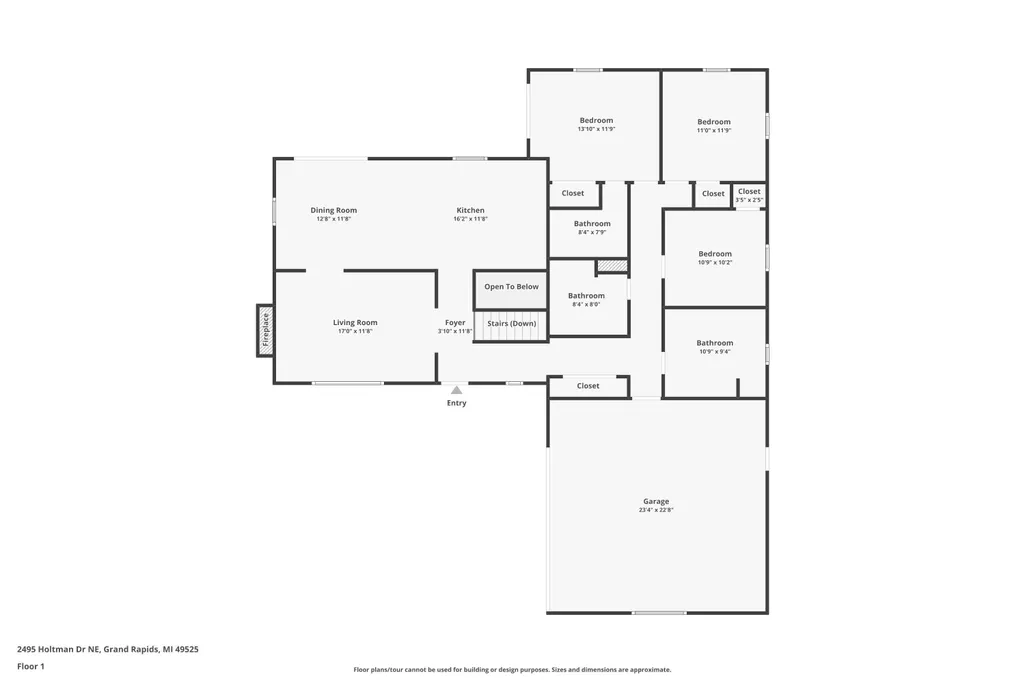
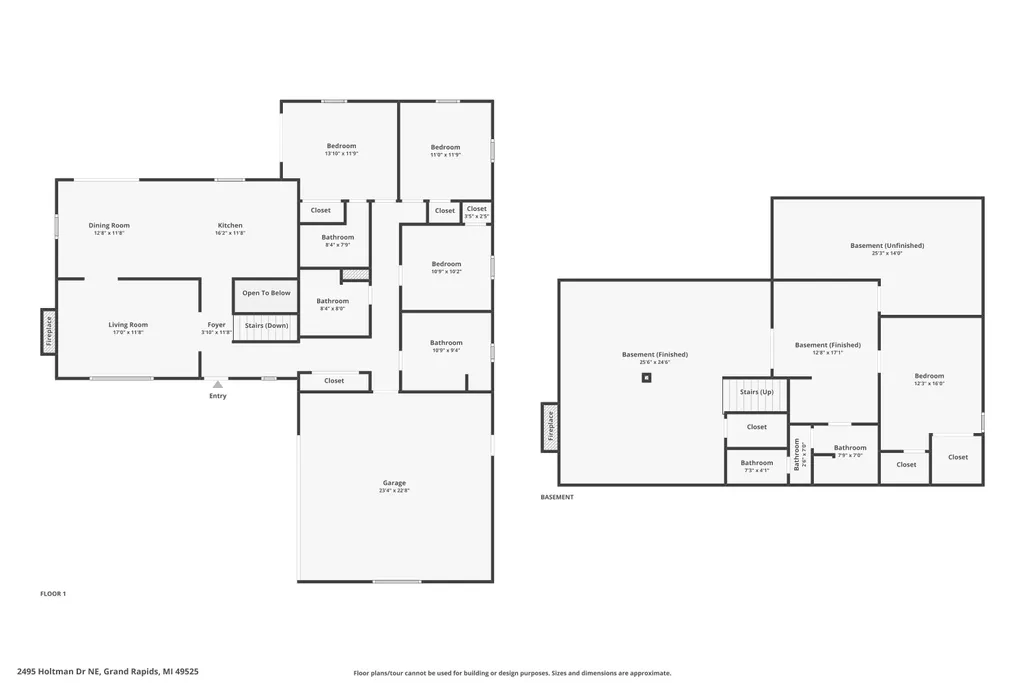
Dean Lake Area/Northview Schools. This 4-bedroom, 3.5-bathroom home is nestled in a highly desirable Grand Rapids neighborhood. Boasting a spacious and functional layout, this home is designed for both comfortable daily living and seamless entertaining. The main level offers inviting living spaces filled with natural light, a welcoming kitchen, a convenient laundry room, and access to 3 bathrooms . Also on the main floor, you will find three generously sized bedrooms --providing plenty of privacy and closet space for everyone. The primary bedroom includes an ensuite with tub and shower, and features a slider which overlooks the back deck and lush backyard. The fully finished lower level includes ample space for entertaining, a large wet bar area with island seating, plus a bonus space behind french doors with a 2nd smaller wet bar, full bath and the 4th bedroom. This property offers the perfect blend of a peaceful residential setting with quick access to local parks, shopping,and top-rated Northview schools. Don't miss your chance to make this exceptional Northeast side home your own???schedule your private tour today! [1]
| Price History | |
|---|---|
| 9/24/2026 | Listed $425,000 |
General Features
| Sewer | PublicSewer |
|---|---|
| Heating | ForcedAir, NaturalGas |
| Cooling | CeilingFans, CentralAir |
| Utilities | NaturalGasConnected |
| Possession | CloseOfEscrow |
| Roof | Composition, Shingle |
| Appliances | Dishwasher, Dryer, Microwave, Oven, Refrigerator, Range, Washer |
| Garage Spaces | 2.0 |
| Patio/Porch Features | Covered, Deck, Porch |
| Architectural Style | Ranch |
| Security Features | SmokeDetectors |
| Construction Materials | Brick, Stucco, VinylSiding |
| Year Built | 1978 |
| Stories Count | 1 |
| Property Subtype | SingleFamilyResidence |
| Tax Year | 2025 |
| County | Kent |
| New Construction | No |
| Property Type | Residential |
| HOA | No |
| Attached Garage | Yes |
| Subdivision Name | LAKEVIEW ESTATES NO2 |
| Garage Y/N | Yes |
| Total Rooms | 10 |
| Full Baths | 3 |
| Status | Active |
| City | PlainfieldCharterTownship_Kent |
| Senior Community Y/N | No |
| High School District | Northview |
| Zoning Description | Residential |
| MLS Area | Area41101PlainfieldTwp |
| Lot Size Units | SquareFeet |
| Carport Y/N | No |
| Land Lease Y/N | No |
| Tax Annual Amount | 4613.0 |
| Home Warranty Y/N | No |
| Lease Renewal Y/N | No |
| Additional Parcels Y/N | No |
| Lease Considered Y/N | No |
| Rent Control Y/N | No |
| Virtual Tour | https://www.zillow.com/view-imx/7a03fd3f-3032-4be0-9c12-3b505927a9e7?wl=true&setAttribution=mls&initialViewType=pano |
| Building Area Units | SquareFeet |
| Living Area Units | SquareFeet |
| Standard Status | Active |
| Tax Assessed Value | 141340 |
| Virtual Tour | https://www.zillow.com/view-imx/7a03fd3f-3032-4be0-9c12-3b505927a9e7?wl=true&setAttribution=mls&initialViewType=pano |
| MobileHomeRemainsYN | No |
| PostalCity | GrandRapids_Kent |
| Legal Description | LOT 40 * LAKEVIEW ESTATES NO.2 |
Interior Features
| Interior Amenities | WetBar |
|---|---|
| Basement | Daylight |
| Flooring | Carpet, CeramicTile, Tile, Wood |
| Total Fireplaces | 2 |
| Fireplace Features | FamilyRoom, LivingRoom, WoodBurning |
| Basement (Y/N) | Yes |
| Air Conditioning Y/N | Yes |
| Heating Y/N | Yes |
| Fireplace Y/N | Yes |
| Above Grade Finished Area | 1559.0 |
| Half Baths | 1 |
| Laundry Features | LaundryRoom, MainLevel, Sink, WasherHookup |
| Total Bedrooms | 4 |
| Below Grade Finished Area | 1149.0 |
| WaterHeaterFuel | NaturalGas |
| Below Grade Finished Area Unit Type | SquareFeet |
| LivingAreaSource | Measured |
| Above Grade Finished Area Unit Type | SquareFeet |
| Total Baths | 4 |
Exterior Features
| Exterior Amenities | Garden |
|---|---|
| Vegetation | Shrubs |
| Fencing | BackYard |
| Parking Features | Attached, GarageDoorOpener, Paved |
| Lot Features | Level, LandscapedGroundCover, Other |
| Water Source | Public |
| Lot Size Area | 12240.0 |
| Spa | No |
| Building Area Total | 2850.0 |
| Lot Dimensions | 93X104X97X155 |
| Lot Size Acres | 0.28 |
| Road Surface Type | Paved |
| Waterfront Y/N | No |
| Crops Included Y/N | No |
| Horse Y/N | No |
| Irrigation Water Rights Y/N | No |
Amenities
- Foreclosure
- Views
- Short Sale
- New Construction
- Adult 55+
- Lease To Own
- No HOA Fees
- Furnished
- Primary On Main
- Air Conditioning
- Seller Finance
- Green
- Fixer Upper
- Horse
- Golf
- Fireplace
- Deck
- Garage
- Basement
- Pool
 IDX provided courtesy of Realcomp II Ltd., via NextHome The Boulevard and The Originating MLS(found above), © 2026 Realcomp II Ltd. Shareholders. Shareholders. The information being provided is for consumers personal, non-commercial use and may not be used for any purpose other than to identify prospective properties consumers may be interested in purchasing.
Data is updated as of September 28, 2026 3:32 PM UTC Information deemed reliable but not guaranteed.
The data relating to real estate on this web site comes in part from the Internet Data Exchange (IDX) Program of Realcomp Ltd
Property vs Single Family Average in 49525
Price
Taxes
Year Built
